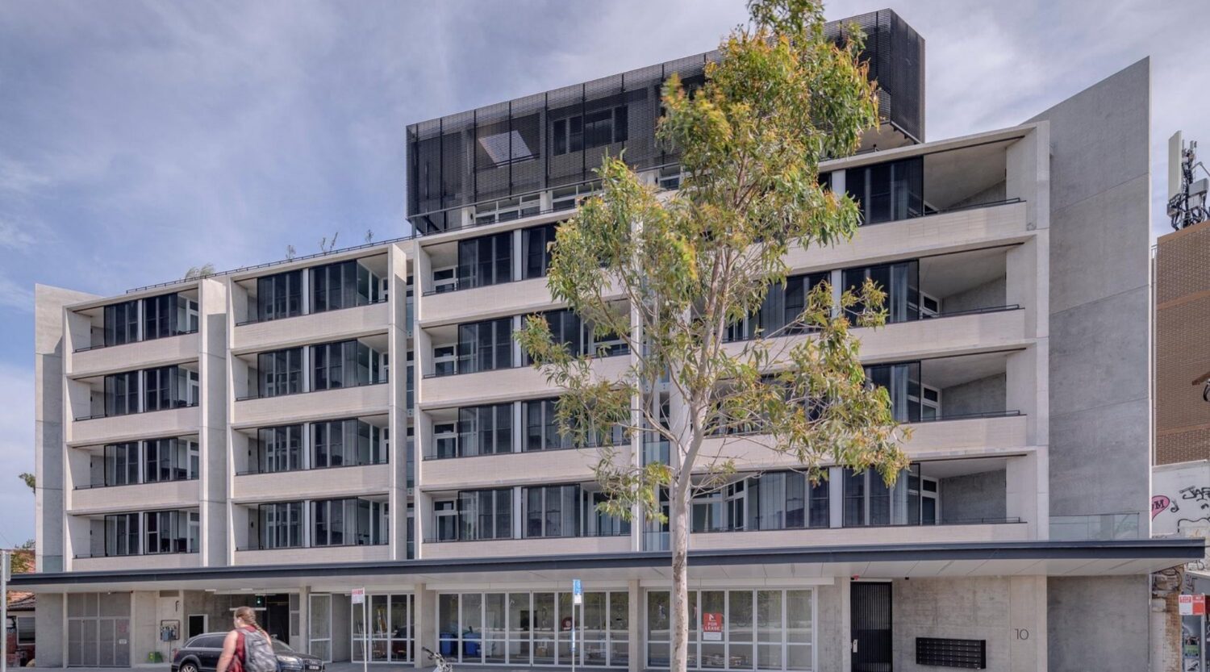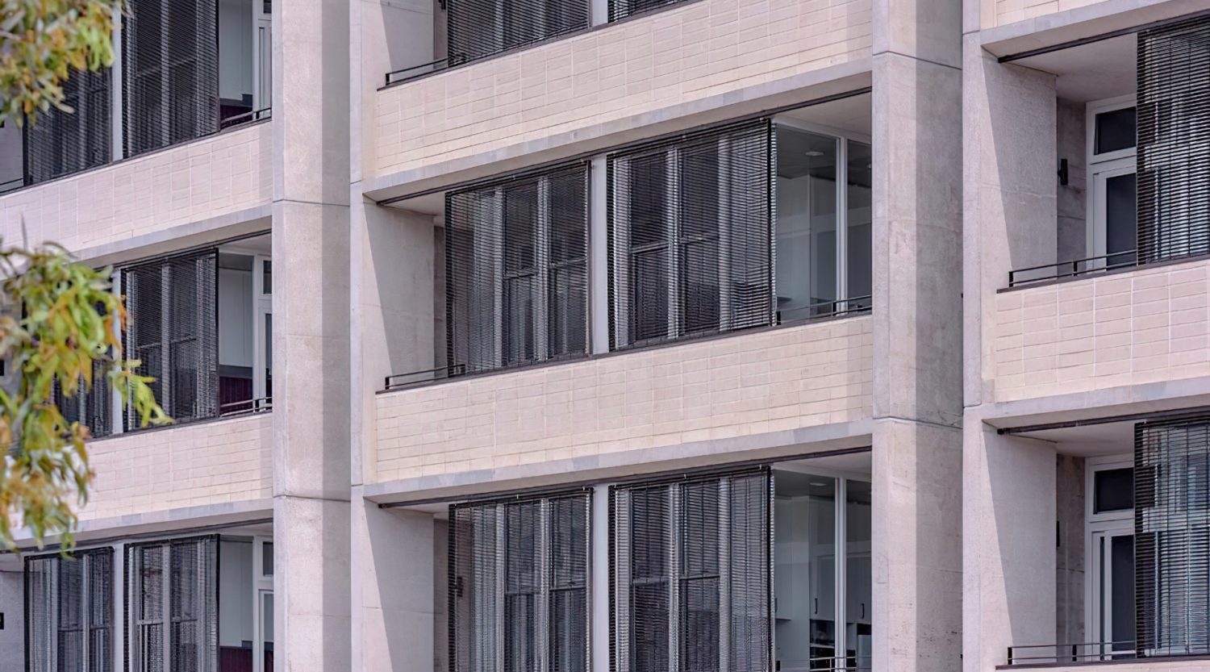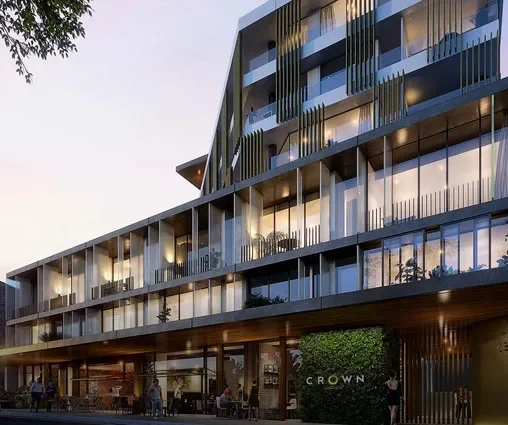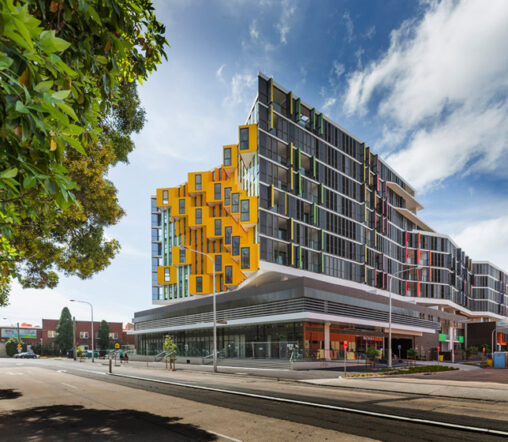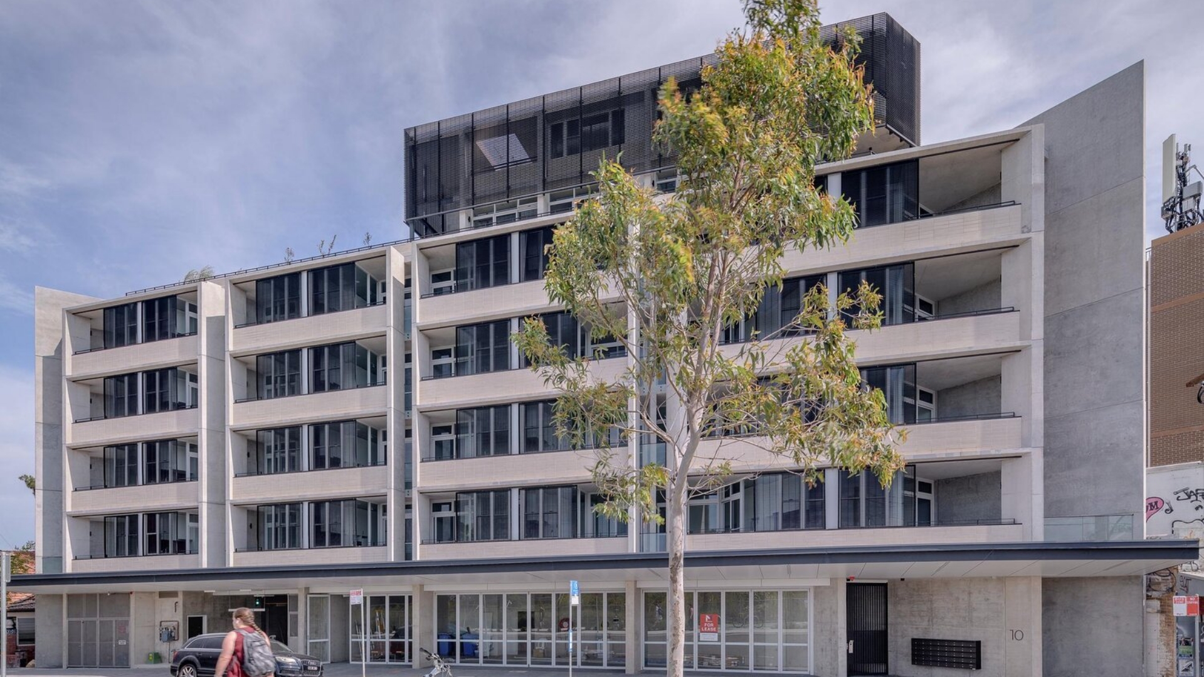
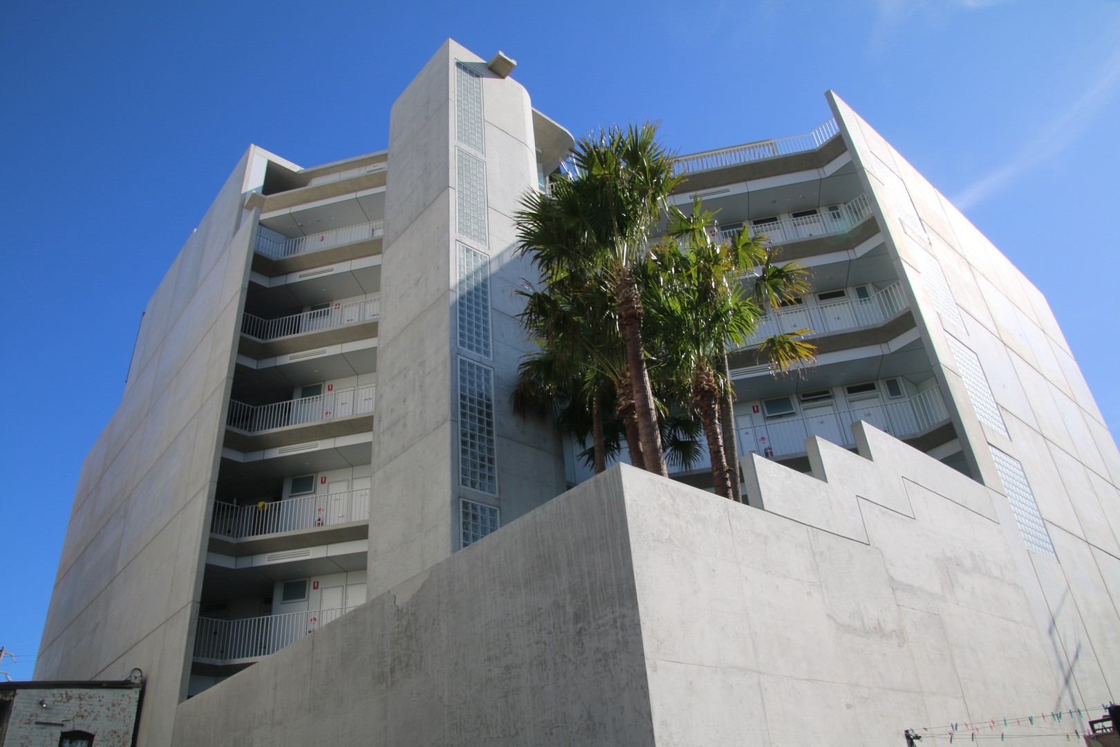

Designed by award-winning architecture practice Hill Thalis Architecture + Urban Projects, The Wedge Marrickville is a distinctive seven-storey mixed-use development that transforms a challenging triangular site into an architectural landmark. Featuring 35 residential accommodation units above vibrant ground-floor retail and hospitality spaces, the building is defined by its striking wedge-shaped form and innovative sliding sun and privacy screens. Positioned directly opposite Dulwich Hill Train Station and Light Rail Terminus, The Wedge combines contemporary urban living with exceptional connectivity and everyday convenience. A thoughtful response to its unique location, the development brings architectural character, commercial activity and renewed vitality to this evolving inner-west neighbourhood.